
Five Oaks
OAKVILLE
A rare new Oakville community surrounded by nature, alongside Sixteen Mile Creek and Lions Valley Park.
FREEHOLD TOWNS FROM THE $800s
DETACHED HOMES FROM $1.5M
EXPECTED CLOSING · MID 2028
Why Five Oaks
A rare opportunity to live beside one of Oakville’s most remarkable natural landscapes.
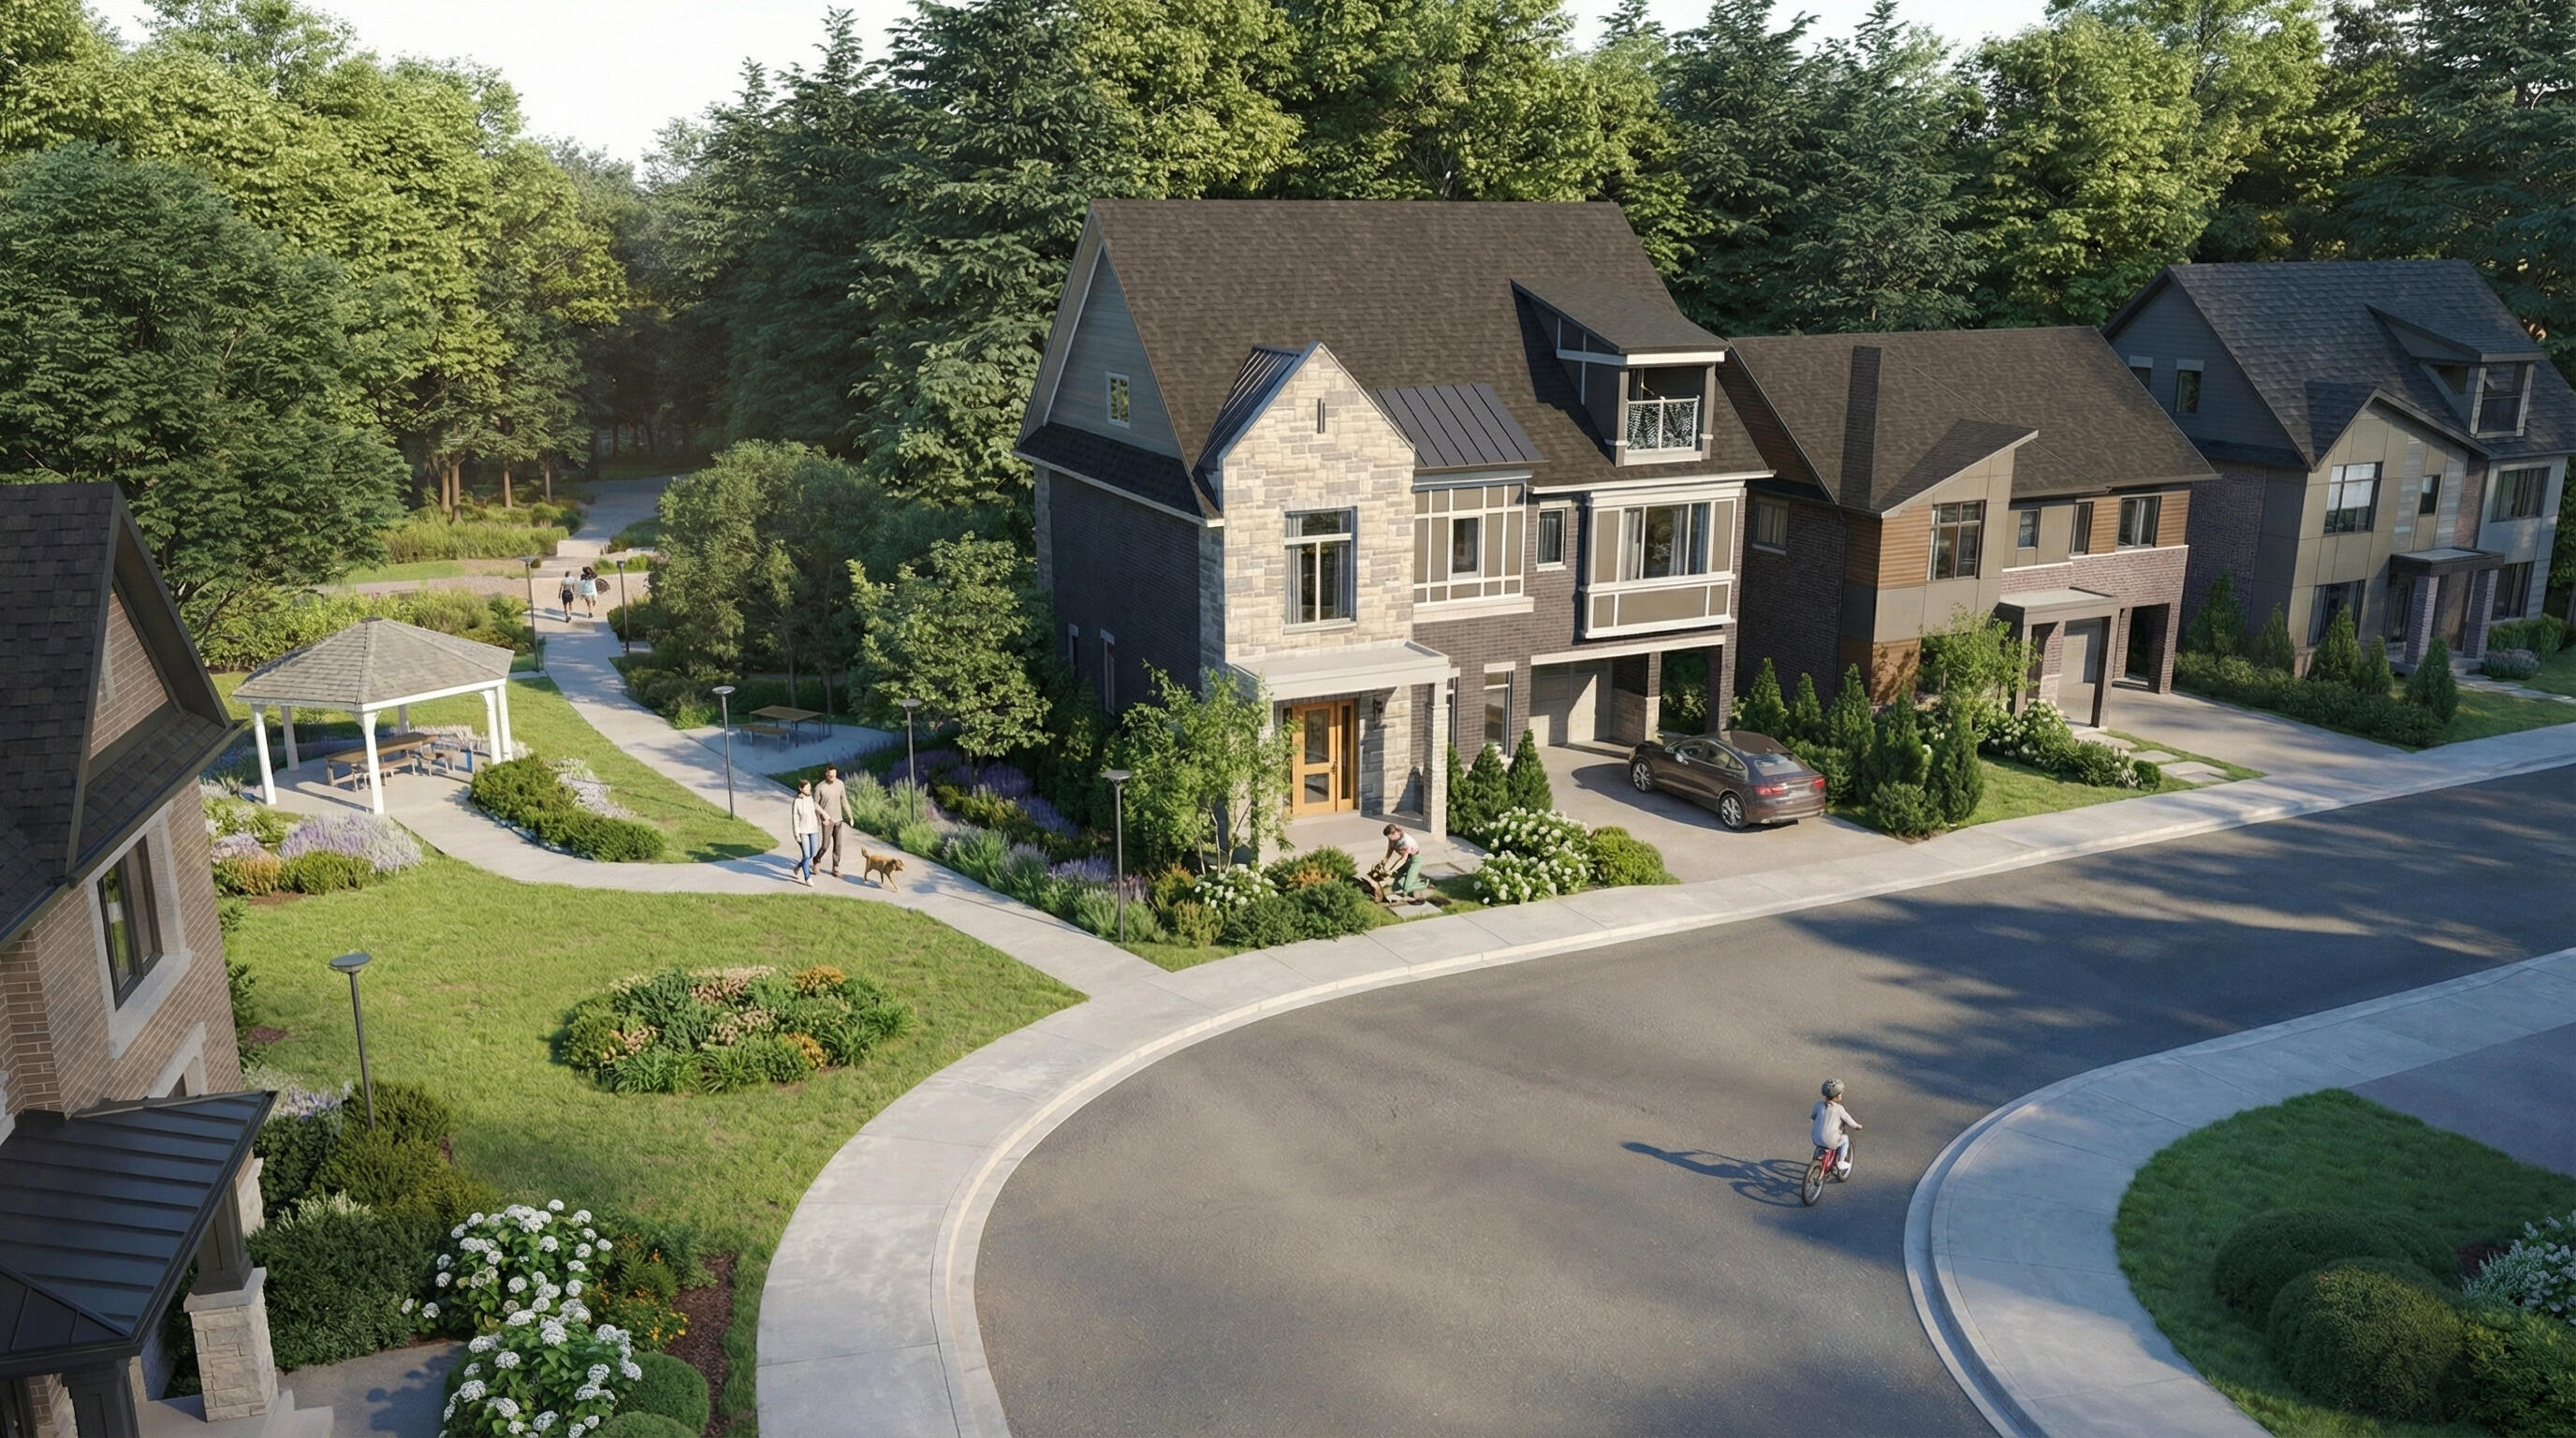
Located at 1303 Dundas Street West, Five Oaks brings together a remarkable natural setting and the everyday advantages of living in Oakville. The community sits alongside the Sixteen Mile Creek natural corridor and Lions Valley Park, creating a rare connection to mature greenspace while remaining close to schools, shopping, recreation, Oakville Trafalgar Memorial Hospital and major routes across the GTA. It is a setting that offers the calm of nature without giving up the convenience of an established Oakville neighbourhood.
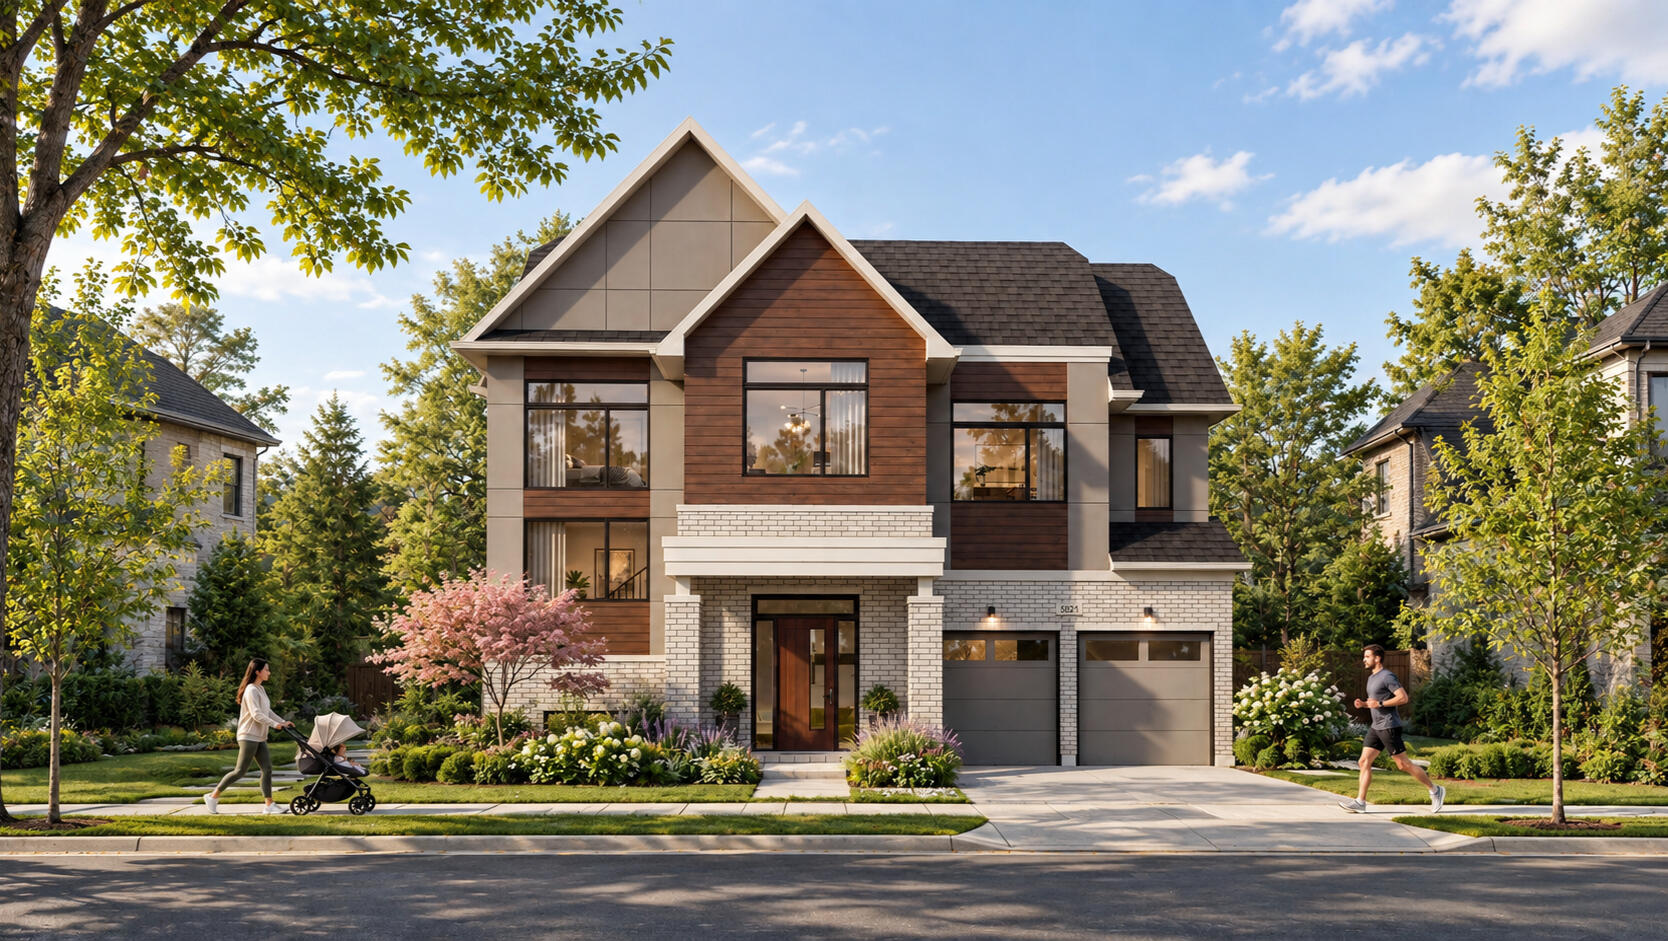
Approximately 140 freehold residences are planned, with no maintenance fees and a diverse collection of Ashford Towns, Advantage Towns, 24' Collection Towns, and detached homes on 40', 42' and 50' lots. With six distinctive home styles designed for different lifestyles and space requirements, Five Oaks brings remarkable choice to an intimate new Oakville community by Caivan, with expected closing targeted for mid-2028.
Protected Natural Setting
Alongside the Sixteen Mile Creek natural corridor and Lions Valley Park.
A Limited Community
Approximately 140 new residences in a carefully planned Oakville setting.
Homes for Different Lifestyles
Townhomes and detached homes, including 40', 42' and 50' lots.
Freehold Living
A freehold community with no maintenance fees.
Five Oaks Oakville: Fast Facts
Five Oaks by Caivan is located at 1303 Dundas Street West in Oakville, offering six distinctive home styles in a nature-connected setting beside Lions Valley Park and Sixteen Mile Creek.
Developer: Caivan
Location: Dundas Street West & Neyagawa Boulevard, Oakville — beside Lions Valley Park and Sixteen Mile Creek
Community: Approximately 140 freehold townhomes and detached homes with no maintenance fees
Starting Prices: Freehold Towns from the $800s | 2-Car Garage Detached Homes from $1.5M
Home Types: Ashford Towns, Advantage Towns, 24' Collection Towns, and 40', 42' & 50' Detached Homes
Approx. Product Mix: Ashford Towns 45% | Advantage Towns 10% | 24' Collection Towns 18% | Detached Homes 27%
Townhome Size Range: 1,388 – 2,772 sq. ft.
Detached Home Size Range: 3,194 – 5,170 sq. ft.
HST Rebate: Up to $130,000 for qualified buyers, with the rebate built into the pricing structure
Expected Closing: Mid 2028
Deposit: Approximately 10% — flat amount by home type to be confirmed
Launch: Early October — final date to be confirmed
Incentives: Special grand-opening pricing and incentives to be announced
Premium Lots: Select detached homes set against the Natural Heritage System and Lions Valley Park above Sixteen Mile Creek
Schools: Forest Trail P.S. — #1 in Ontario | Garth Webb S.S. — Top 6% in Ontario | Palermo P.S. — French Immersion
Connectivity: 2 min to Oakville Trafalgar Memorial Hospital | 2 min to Sixteen Mile Sports Complex | 6 min to Hwy 407 | 13 min to Bronte GO Station | 15 min to Downtown Oakville
Builder Track Record: 50+ communities, 4,200+ homes built, 16 years of proven success, and zero cancelled projects
Location
Five Oaks Oakville: Connected to Everything, Surrounded by Nature
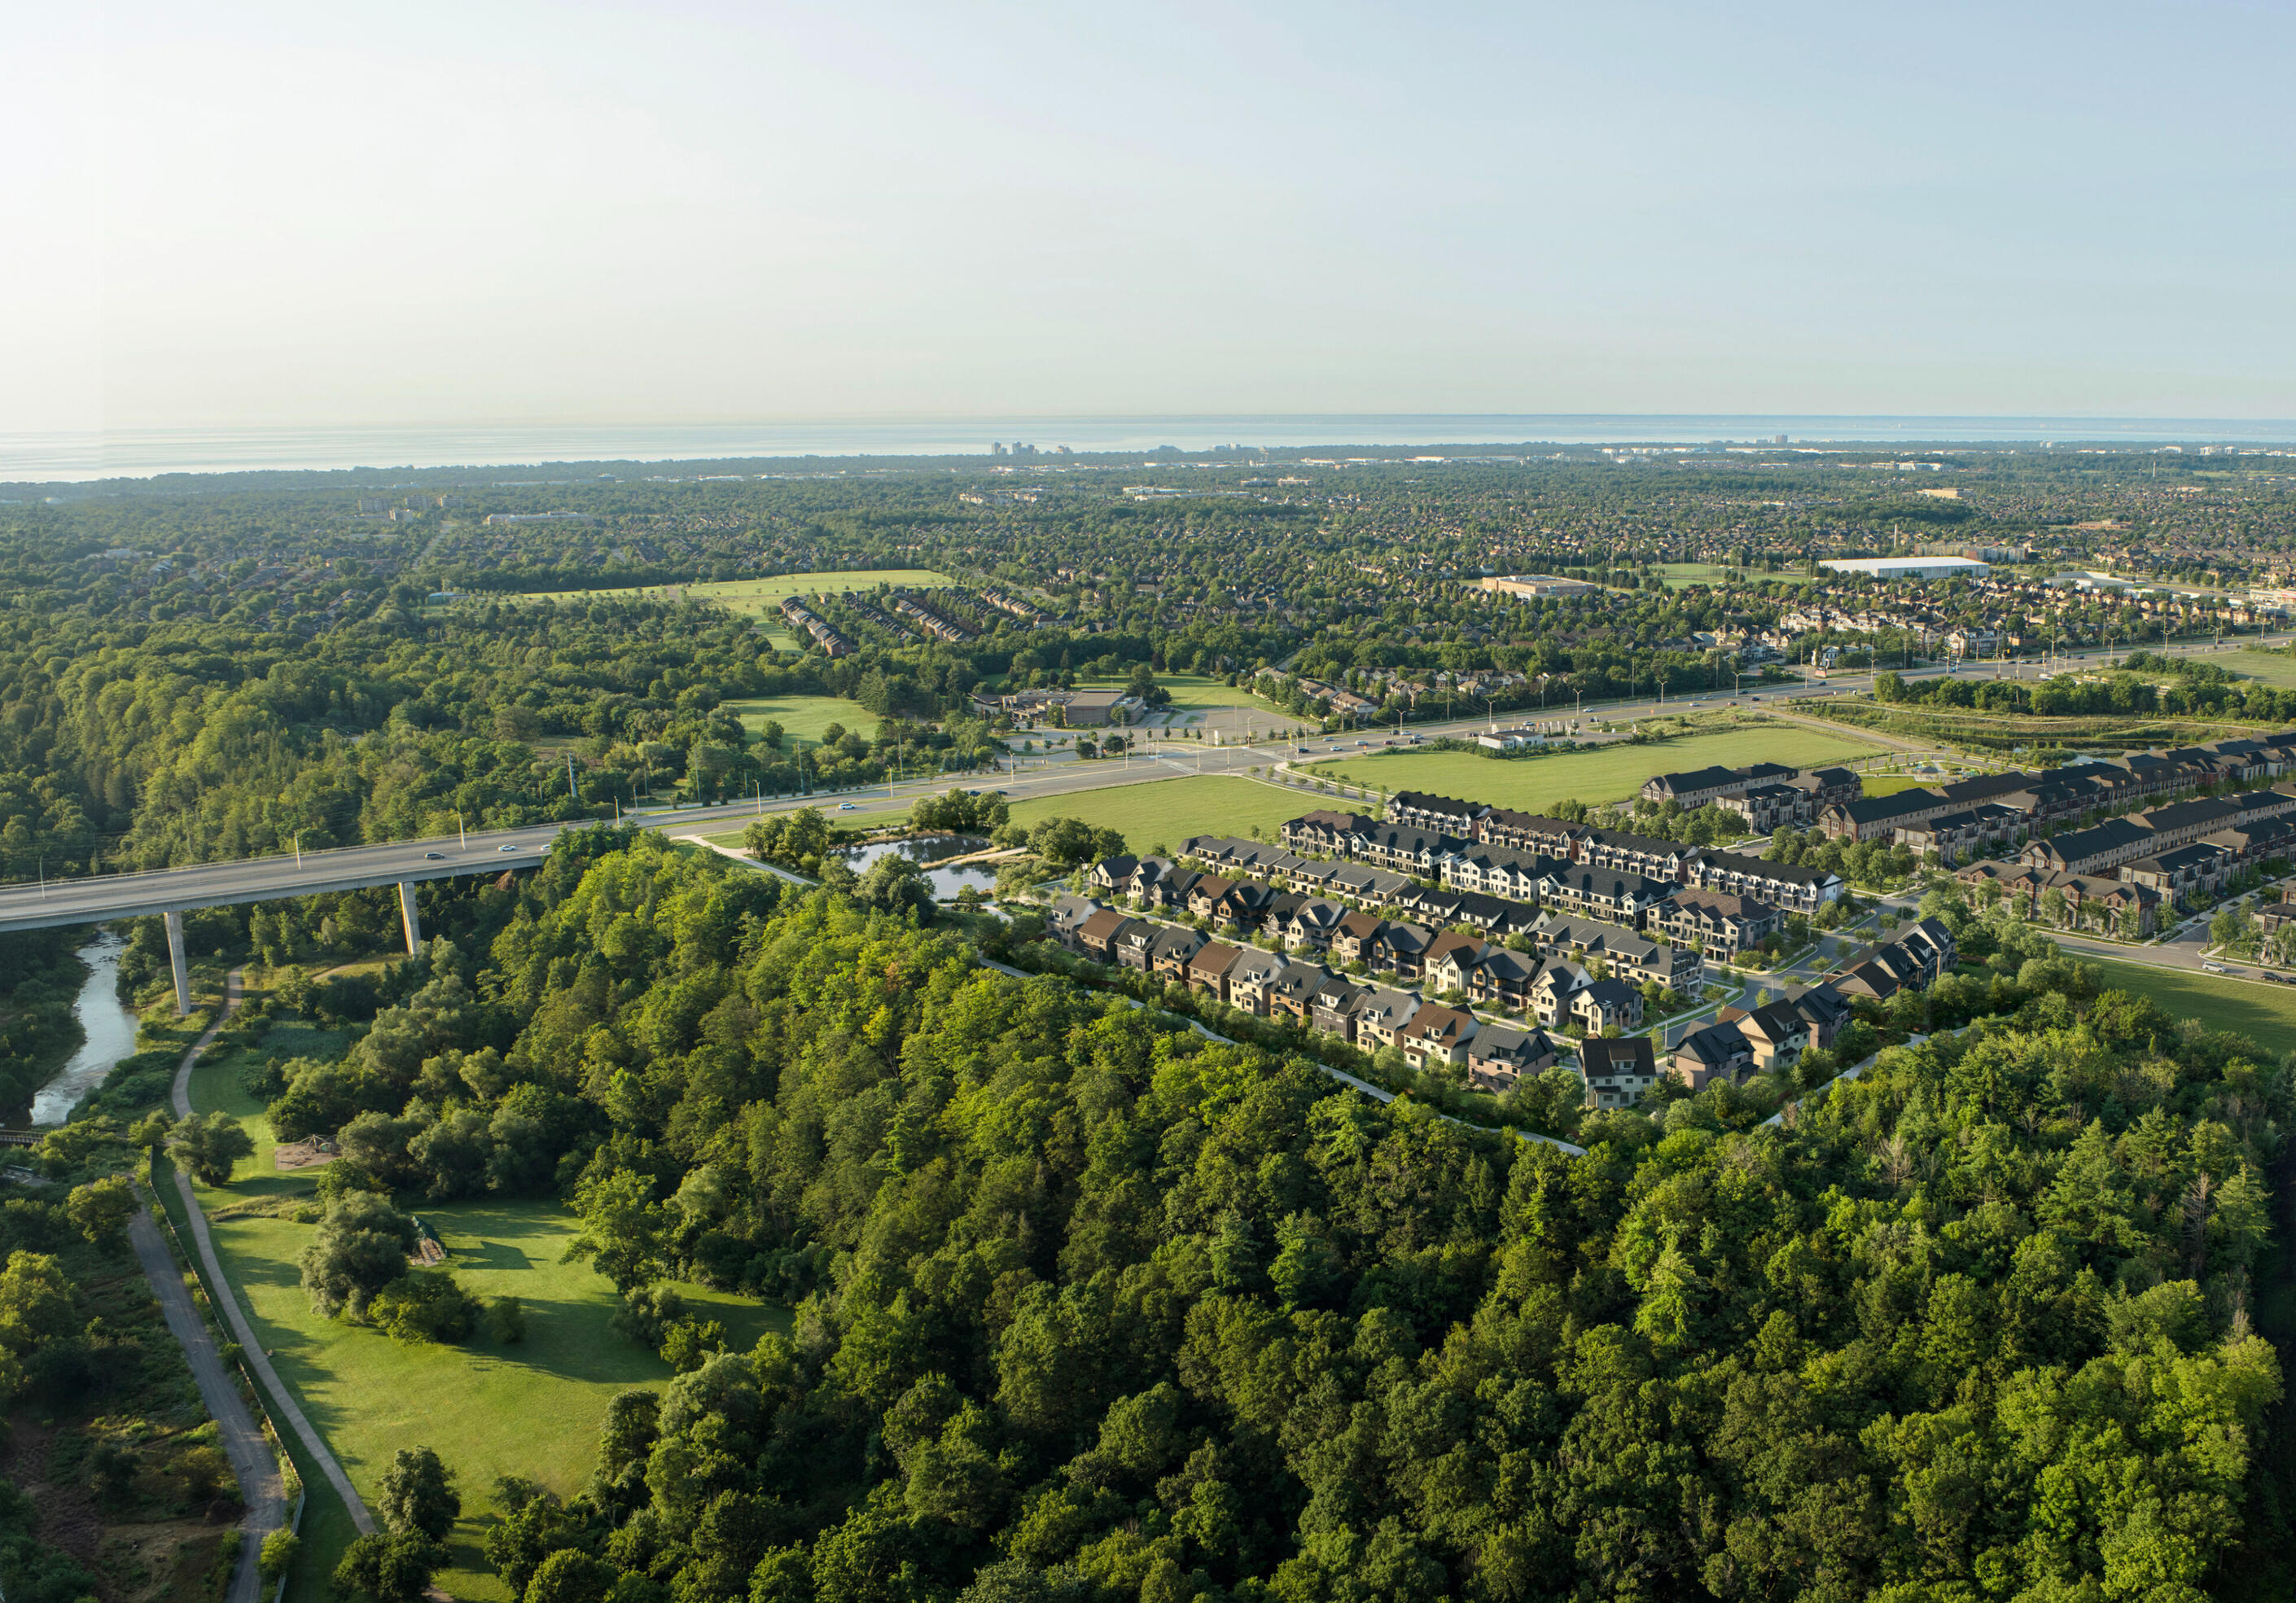
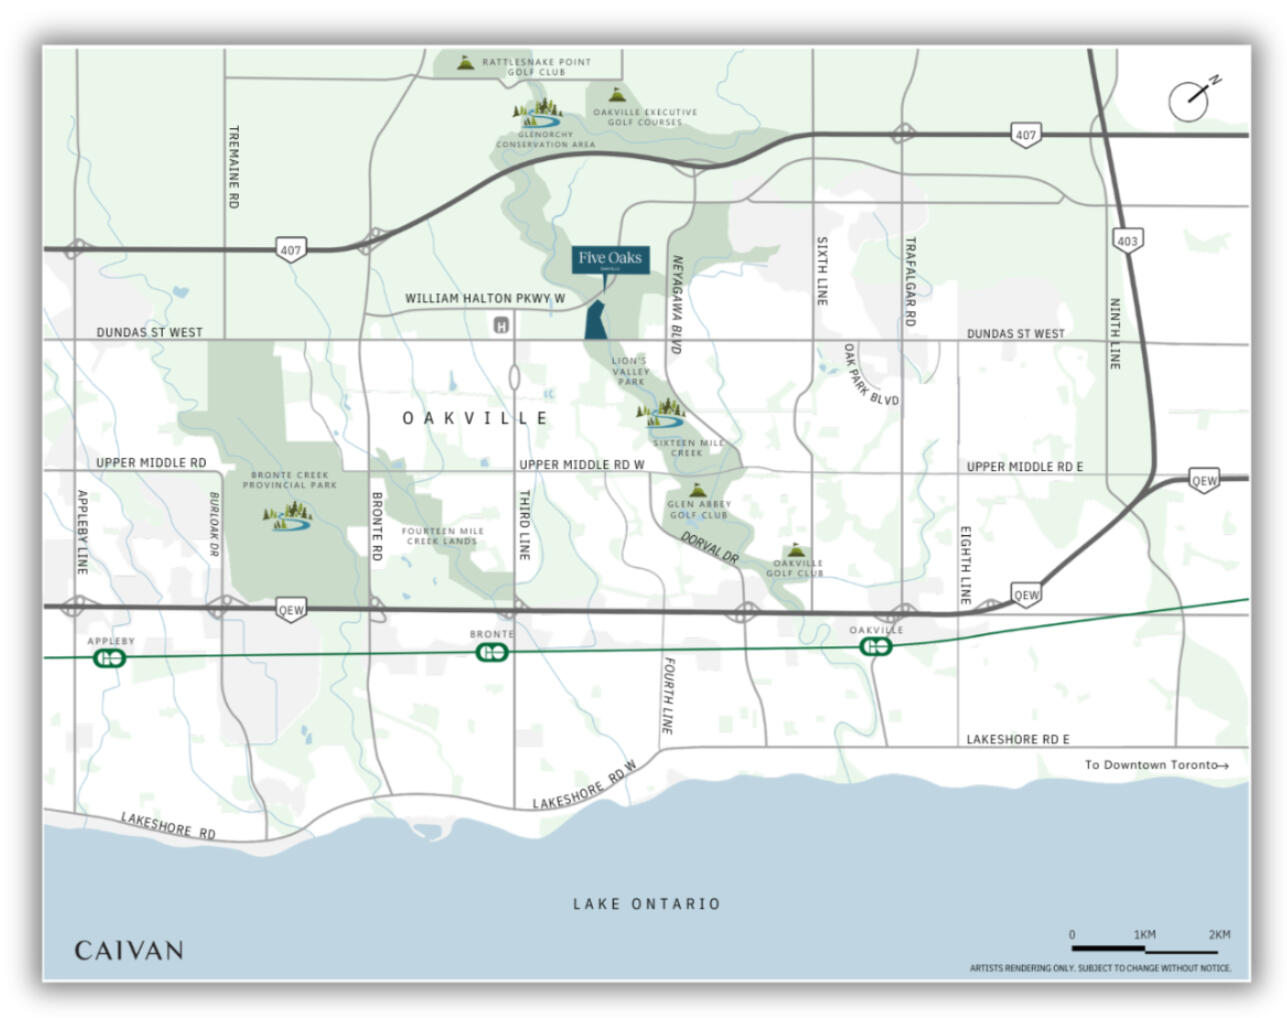
Set at Dundas Street West & Neyagawa Boulevard, Five Oaks occupies a rare position along the edge of the Sixteen Mile Creek valley, bordered by Lions Valley Park to the east. Here, protected natural landscapes, established Oakville neighbourhoods and everyday conveniences come together in one exceptional address.
Nature at Your Doorstep
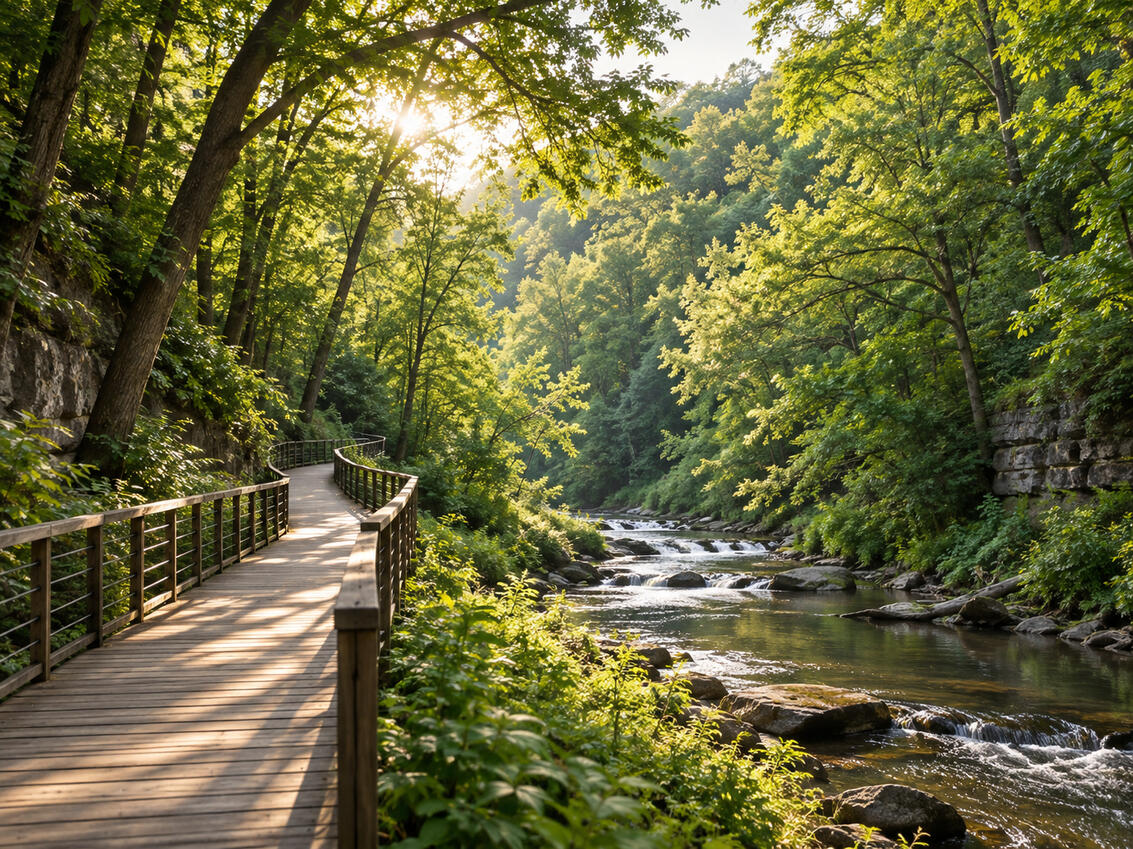
Five Oaks is shaped by one of Oakville's defining natural features: the Sixteen Mile Creek valley. Lions Valley Park sits immediately beside the community, connecting residents to wooded landscapes, open green space and the Sixteen Mile Creek Trail system, a natural escape woven directly into the surrounding neighbourhood.
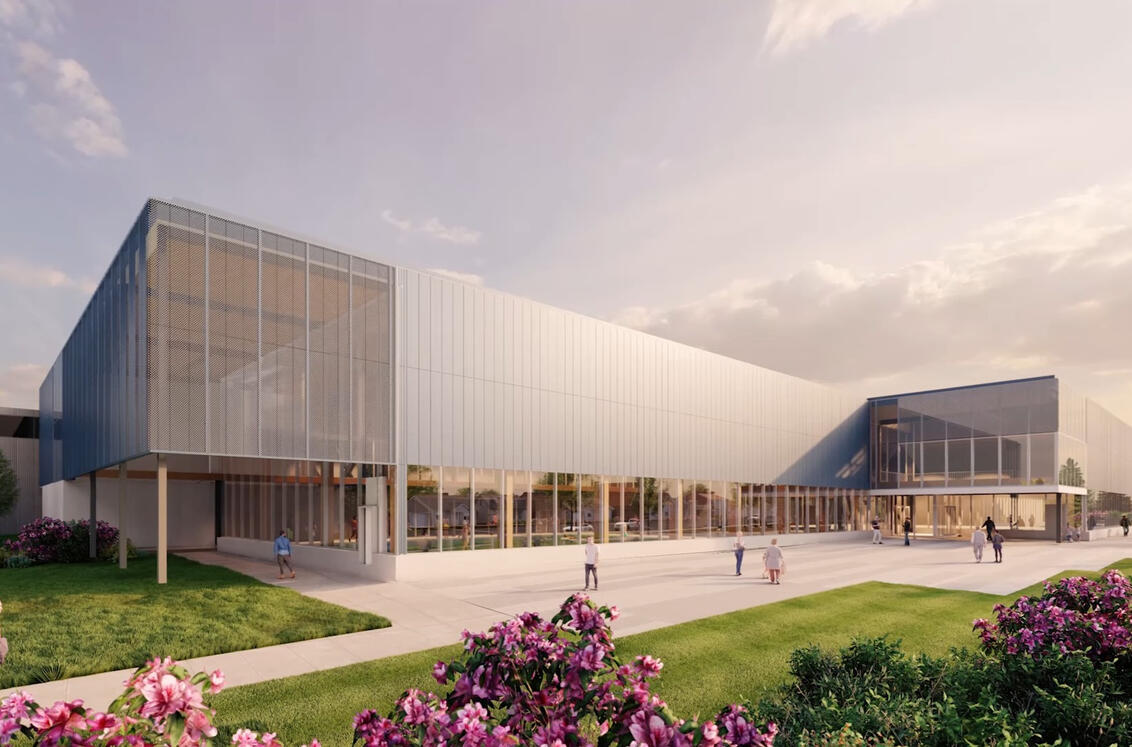
Recreation Just Minutes Away
Just minutes from home, Sixteen Mile Sports Complex brings together year-round recreation in one of Oakville's largest community destinations, with arena facilities, sports fields and courts, walking trails, playgrounds, open green space, a community centre and library.
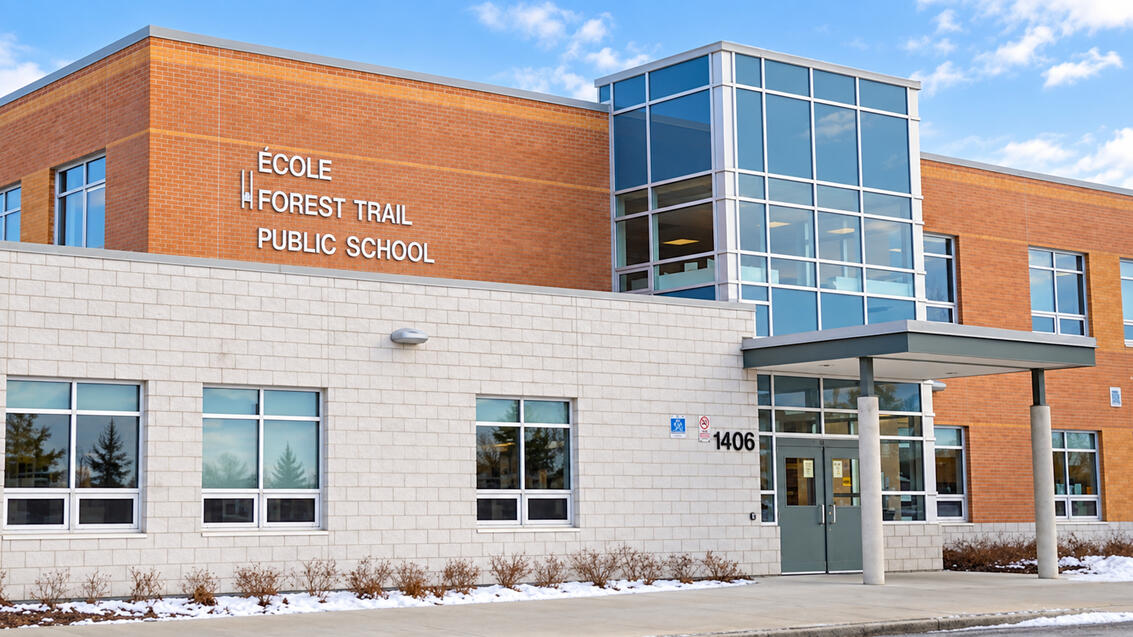
Exceptional Oakville Schools
Five Oaks is surrounded by highly regarded Oakville schools. Forest Trail Public School holds a #1 Ontario ranking, while Garth Webb Secondary School ranks among the top 6% of secondary schools in the province. Palermo Public School also provides a nearby French Immersion option, adding another choice for families in this established part of Oakville.

2 MIN
Oakville Trafalgar Memorial Hospital

2 MIN
Sixteen Mile Sports Complex

6 MIN
Highway 407

13 MIN
Bronte GO Station

15 MIN
Downtown Oakville
An Oakville Address That Offers Both
Five Oaks brings together two qualities that are increasingly difficult to find in one new Oakville community: immediate access to protected natural surroundings and proximity to the places residents use every day. The community sits between the Sixteen Mile Creek valley and established neighbourhood amenities, with Dundas Street providing convenient east-west access and Neyagawa Boulevard connecting the area north and south through Oakville.
"Nature, convenience and community - all in one exceptional address"
Make Five Oaks Your Next Oakville Address
Join the Priority List for upcoming pricing, floor plans, availability and release information.
HOMES
Six Distinctive Home Styles. One Exceptional Oakville Community.
Five Oaks brings together a thoughtfully varied collection of freehold townhomes and single-detached homes designed for different lifestyles, space requirements and stages of life. Choose from three townhome collections and three detached-home frontages, with residences ranging from approximately 1,388 to 5,170 sq. ft.
Collections: Ashford Towns | Advantage Towns | 24' Collection
Size Range: 1,388 – 2,772 sq. ft.
Parking: 1-car garage | 2-car parking
Ownership: Freehold | No Maintenance Fees
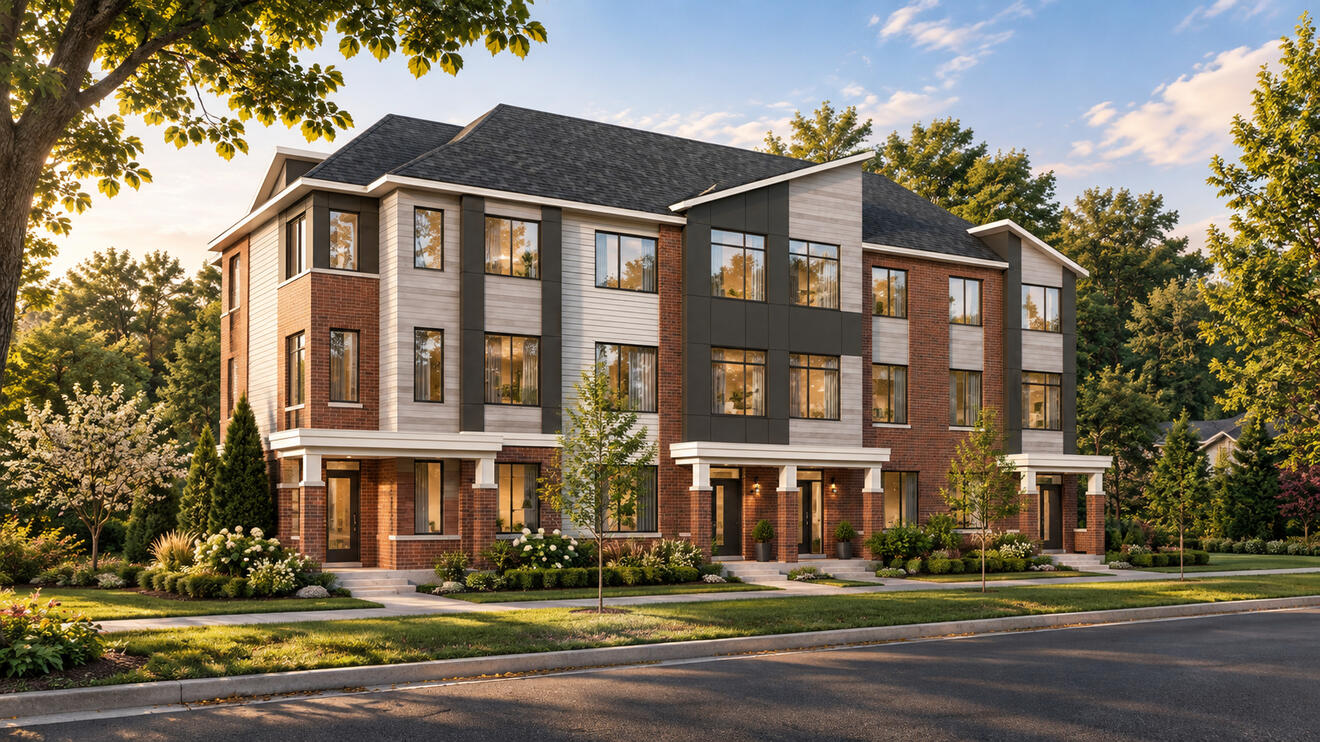
Five Oaks Townhomes
Three distinctive collections. More ways to call Oakville home.
From efficient back-to-back designs to larger traditional townhome layouts, the Five Oaks townhome collection offers three distinct ways to live in this nature-connected Oakville community. Each collection brings its own approach to space, layout and everyday functionality, with homes ranging from approximately 1,388 to 2,773 sq. ft.
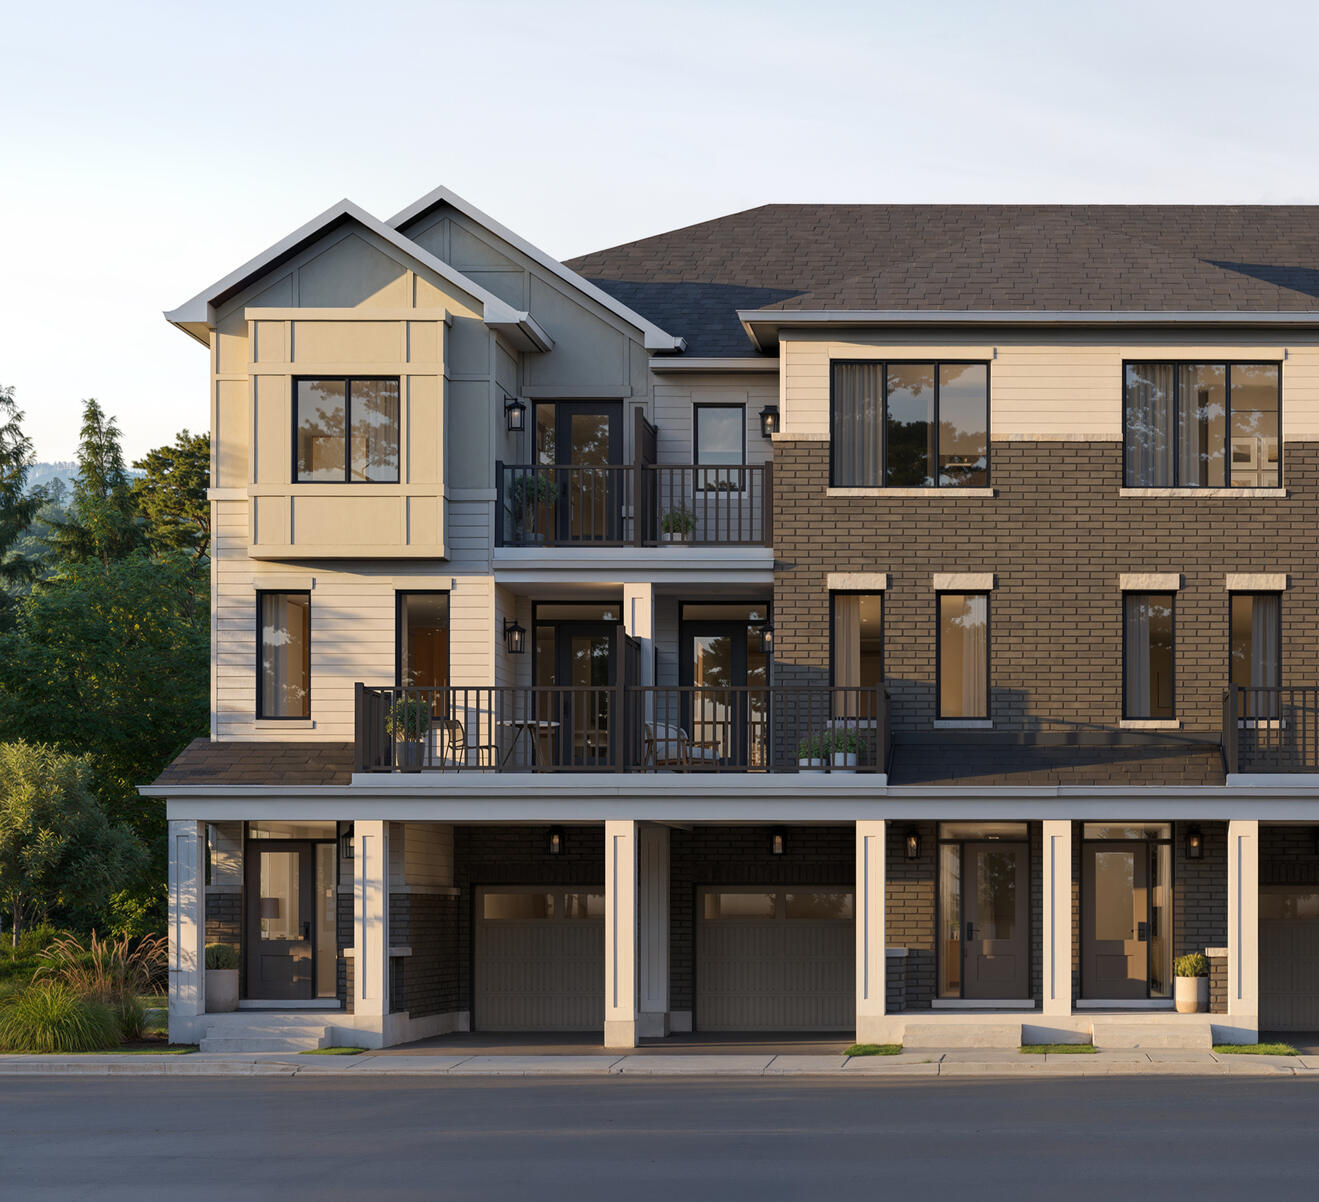
Ashford Towns
Three-storey freehold townhomes ranging from approximately 1,388 to 1,532 sq. ft., with 3–4 bedrooms and 2.5–3 bathrooms. Ashford Towns offer an efficient, contemporary home design within the Five Oaks community.
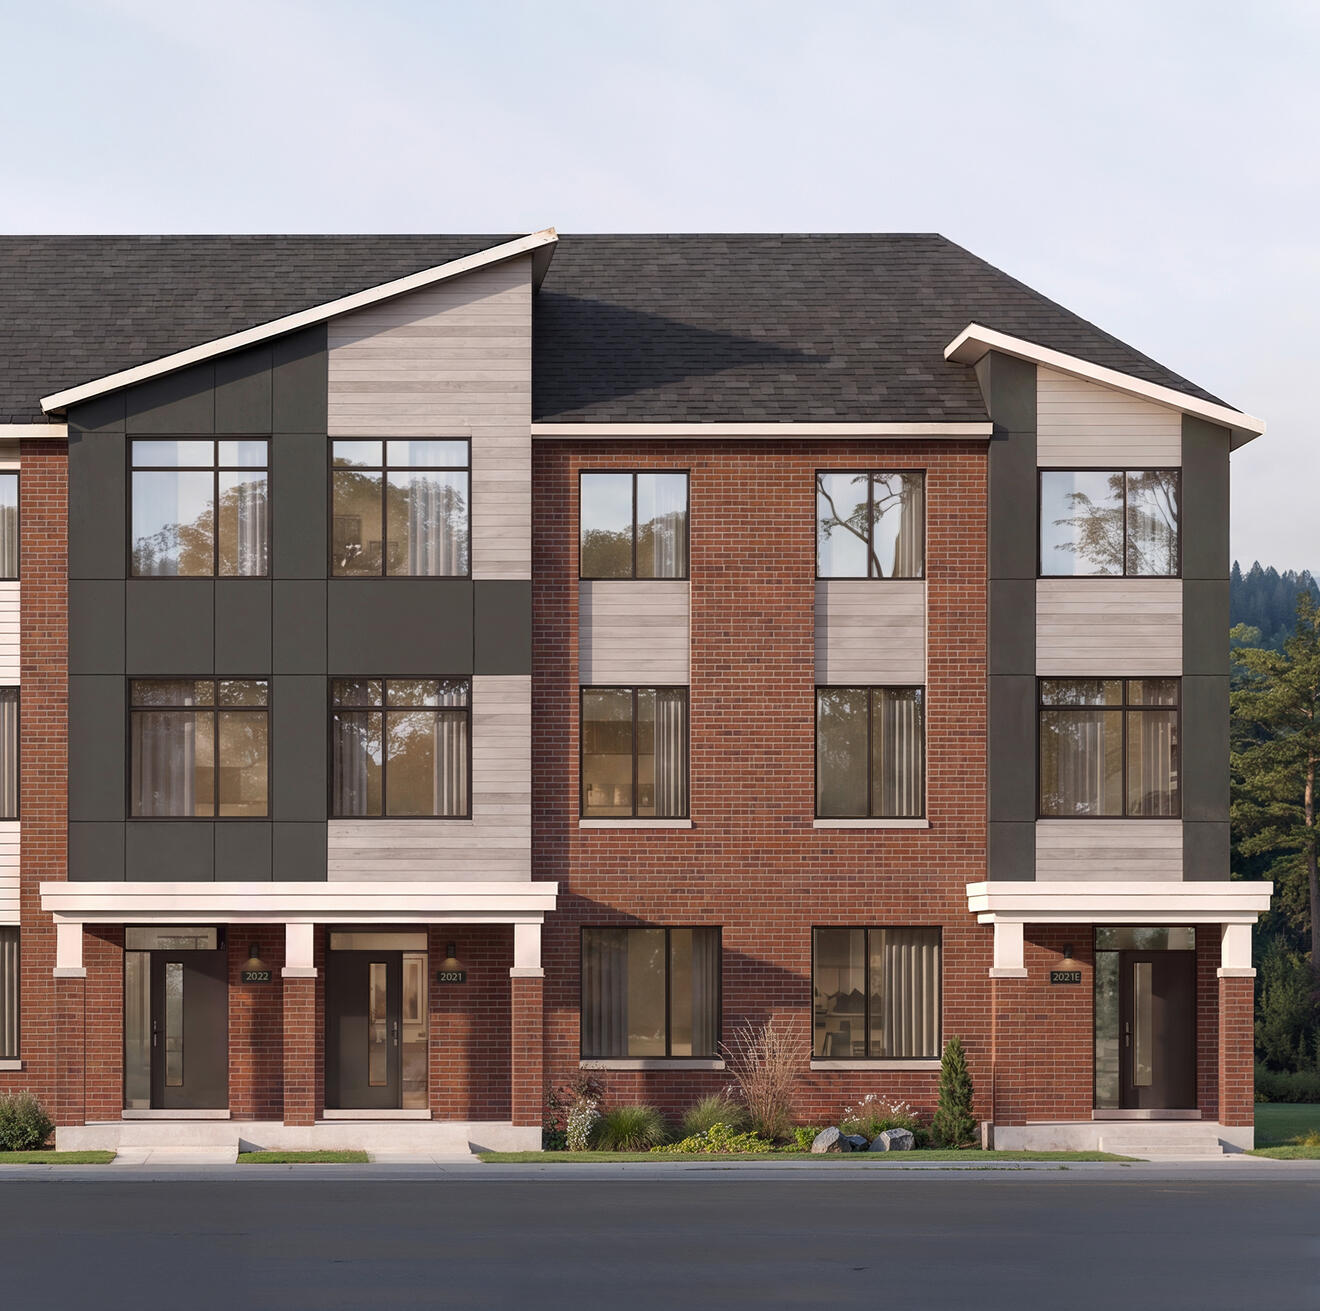
Advantage Townhomes
Advantage Towns combine a full townhome with a legal secondary suite in every home, with total plans ranging from approximately 2,552 to 2,637 sq. ft. and offering 3–5 bedrooms and 2.5–4.5 bathrooms.
TOWNHOME + LEGAL SECONDARY SUITE
Each secondary suite includes a separate private entrance, separate mechanical system, private kitchen, living and dining area, 1 bedroom, 2 bathrooms and private laundry.
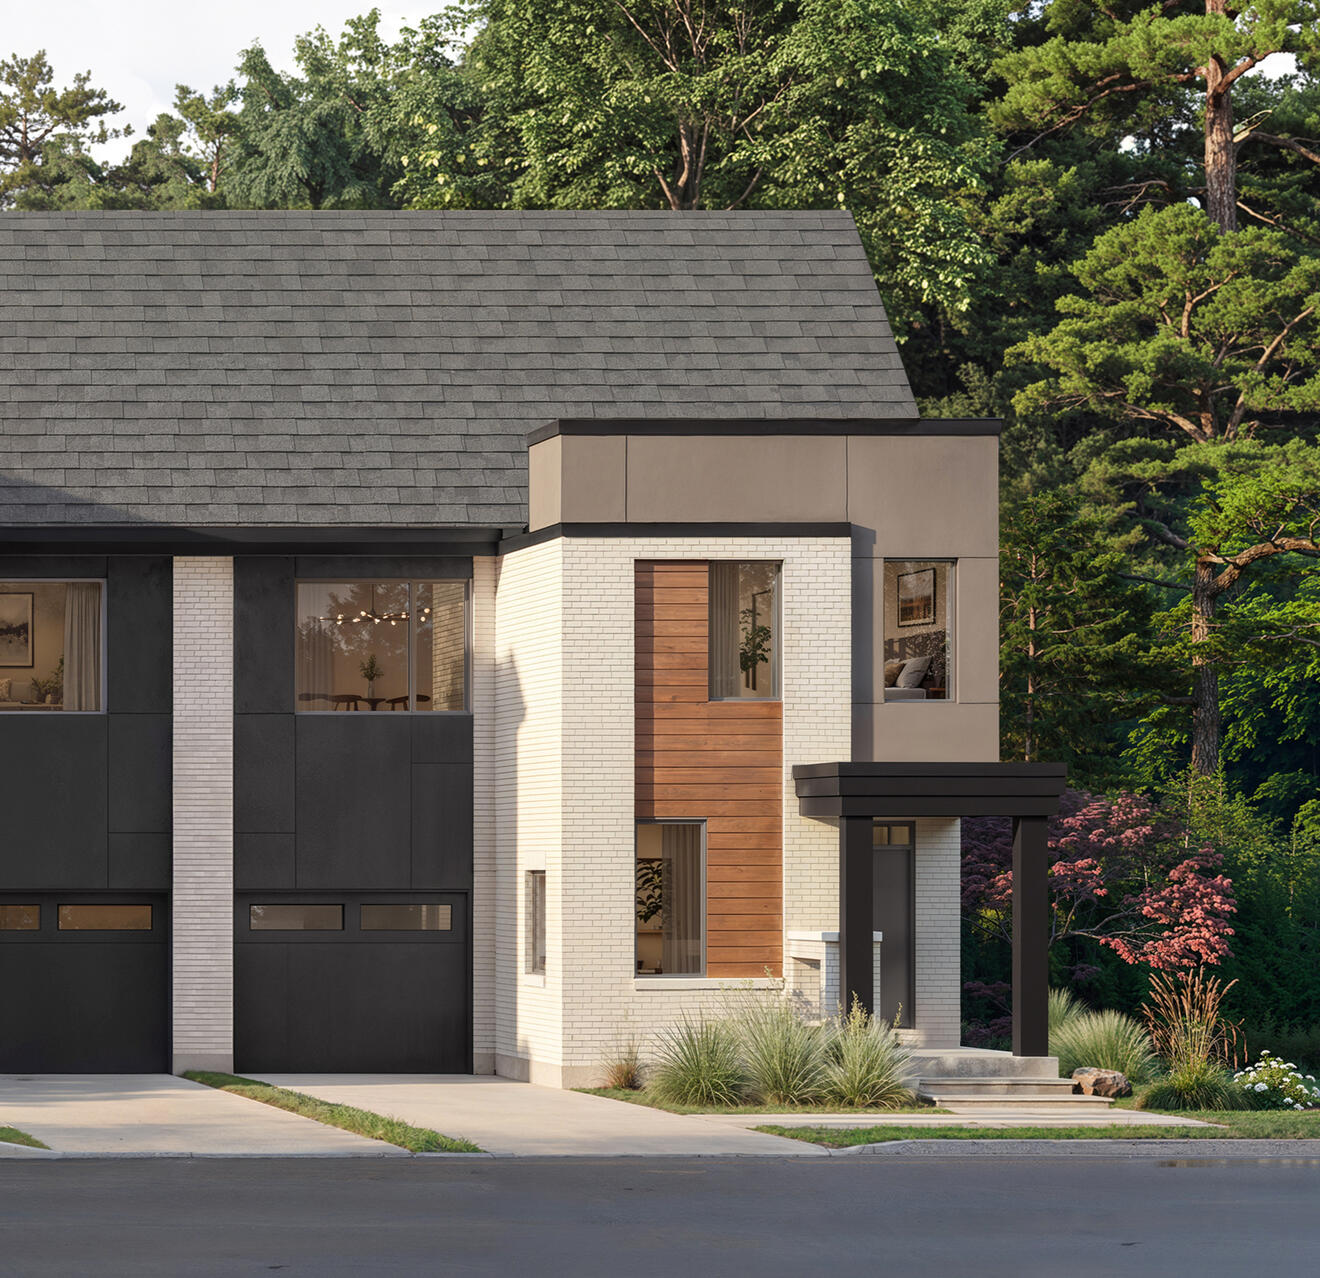
24' Collection
Generously proportioned freehold townhomes featuring 2 storeys plus a loft and a private backyard. Homes range from approximately 2,545 to 2,772 sq. ft., with 3–5 bedrooms and 2.5–4.5 bathrooms, with finished basement square footage included.
Five Oaks Single-Detached Homes
Exceptional space. Premium lots. A remarkable natural backdrop.
Five Oaks introduces a limited collection of design-forward detached homes on 40', 42' and 50' lots, with 2-car garages and starting prices from $1.5M. Residences range from approximately 3,194 to 5,170 sq. ft., with finished basement space included and select premium lots backing onto the Natural Heritage System and Lions Valley Park above Sixteen Mile Creek.
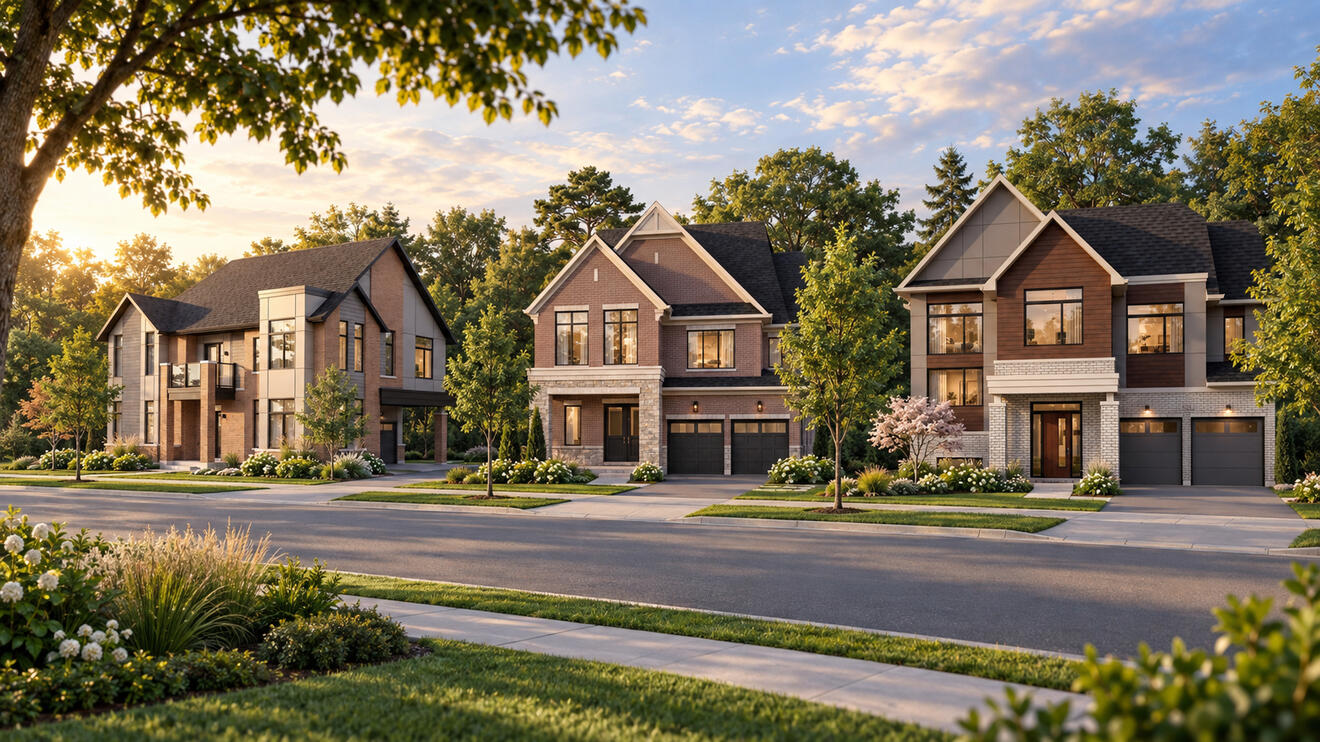
Frontages: 40' | 42' | 50'
Size Range: 3,194 – 5,170 sq. ft.
Parking: 2-car garage | Up to 6-car parking
Setting: Select premium lots backing onto the Natural Heritage System and Lions Valley Park
40' Collection: 3,199 sq. ft. | 2 Storeys | 3–6 Bedrooms | 2.5–3.5 Bathrooms | 823 sq. ft. Finished Basement Included
42' Collection: 3,194–4,174 sq. ft. | 2 Storeys or 2 Storeys + Loft | 3–7 Bedrooms | 2.5–5.5 Bathrooms | Finished Basement Included
50' Collection: 4,474–5,170 sq. ft. | 2 Storeys or 2 Storeys + Loft | 5–7 Bedrooms | 2.5–6.5 Bathrooms | Finished Basement Included
Up to $130,000 HST Rebate
For qualified buyers, the rebate is built into the Five Oaks pricing structure, with up to $130,000 available to help simplify the path to purchase. Complete the registration form for current eligibility and purchase details.


Builder
Built by Caivan. A Different Approach to Homebuilding.
Five Oaks is developed by Caivan, a Canadian homebuilder known for design-forward communities, thoughtful architecture and a technology-driven approach to construction. From the first design decisions through final quality assurance, every home is shaped around performance, functionality and the way people live every day.
Better Built Through Innovation
Caivan's homebuilding process is powered by ABIC - the Advanced Building Innovation Company - combining advanced manufacturing, automation, specialized software and building science to improve precision, consistency and efficiency throughout construction.
Quality at Every Stage
The Caivan 360 quality program adds extensive construction supervision, an independent Quality Assurance Department and a comprehensive 10,000-point home inspection to help ensure every home meets Caivan's performance and construction standards.
Built for Today's Buyers
Caivan continues to evolve its homes around what today's buyers are looking for, with a focus on transparent pricing, buyer-driven product design and building what it sells. More than 600 homes sold in 2026 are currently under construction.
16-Year Track Record
4,200+ Homes Built
50+ communities
Zero Cancelled Projects



Get Five Oaks Pricing, Floor Plans & Release Details
Join the Five Oaks Priority List to receive the full price list, floor plans, availability, grand-opening incentives and release information as they become available.
Freehold Towns from the $800s · 2-Car Garage Detached Homes from $1.5M
*By email, phone, text, or voicemail about this project and related real estate updates. Consent can be withdrawn anytime. See our Privacy Policy.
Five Oaks Oakville FAQs
Explore answers to common questions about Five Oaks by Caivan, including the location, home collections, sizes, natural setting, HST rebate, nearby amenities and upcoming release information.
What is Five Oaks in Oakville?
Five Oaks is a new Caivan community of approximately 140 freehold townhomes and detached homes near Dundas Street West & Neyagawa Boulevard in Oakville. Set beside Lions Valley Park and above the Sixteen Mile Creek valley, the community offers six distinctive home styles with no maintenance fees.
What types of homes are available at Five Oaks?
Five Oaks features six home styles across three townhome collections and three detached-home frontages. The townhome offering includes Ashford Towns, Advantage Towns and the 24' Collection, while detached homes are offered on 40', 42' and 50' lots.
Where is Five Oaks located?
Five Oaks is located at 1303 Dundas Street West, near Dundas Street West & Neyagawa Boulevard in Oakville. The community is bordered by Lions Valley Park to the east and sits alongside the Sixteen Mile Creek natural corridor.
How large are the Five Oaks townhomes?
Five Oaks townhomes range from approximately 1,388 to 2,772 sq. ft. Ashford Towns range from 1,388–1,532 sq. ft., Advantage Towns range from 2,552–2,637 sq. ft., and the 24' Collection ranges from 2,545–2,772 sq. ft.
What are Ashford Towns at Five Oaks?
Ashford Towns are three-storey freehold townhomes ranging from approximately 1,388 to 1,532 sq. ft., with 3–4 bedrooms and 2.5–3 bathrooms. They offer an efficient contemporary townhome option within the Five Oaks community.
Do Advantage Towns include a legal secondary suite?
Yes. Every Advantage Town is planned with a legal secondary suite featuring a separate private entrance, separate mechanical system, private kitchen, living and dining area, 1 bedroom, 2 bathrooms and private laundry. Advantage Town plans range from approximately 2,552 to 2,637 sq. ft.
What is the Five Oaks 24' Collection?
The 24' Collection features freehold townhomes with 2 storeys plus a loft and a private backyard. Homes range from approximately 2,545 to 2,772 sq. ft., with 3–5 bedrooms and 2.5–4.5 bathrooms, with finished basement square footage included.
How large are the detached homes at Five Oaks?
Five Oaks detached homes range from approximately 3,194 to 5,170 sq. ft. across 40', 42' and 50' lots. The detached collection includes 2-car garages, generous bedroom and bathroom configurations, and finished basement space included.
What sizes are the 40', 42' and 50' detached homes at Five Oaks?
The 40' Collection is approximately 3,199 sq. ft. with 3–6 bedrooms and 2.5–3.5 bathrooms. The 42' Collection ranges from approximately 3,194 to 4,174 sq. ft. with 3–7 bedrooms and 2.5–5.5 bathrooms. The 50' Collection ranges from approximately 4,474 to 5,170 sq. ft. with 5–7 bedrooms and 2.5–6.5 bathrooms.
How many homes are planned at Five Oaks?
Five Oaks is planned as an intimate community of approximately 140 residences. The current municipal approval framework provides for a combination of townhouse blocks and detached lots, with 139 homes generated across the overall development plan.
Does Five Oaks back onto protected greenspace?
Five Oaks is set against the Sixteen Mile Creek Natural Heritage System, with Lions Valley Park immediately beside the community. Select premium detached-home lots are positioned along this natural edge, creating a rare opportunity to live beside established ravine, forest and protected greenspace in Oakville.
Is there an HST rebate at Five Oaks?
Yes. Five Oaks currently offers an HST rebate of up to $130,000 for qualified buyers, with the rebate built into the pricing structure. Eligibility and rebate amounts may depend on the purchaser and transaction, so applicable requirements should be confirmed before purchase.
What schools are near Five Oaks?
Five Oaks is located near highly regarded Oakville schools, including Forest Trail Public School, Garth Webb Secondary School and Palermo Public School. Current project information highlights Forest Trail P.S. as ranked #1 in Ontario, Garth Webb S.S. among the top 6% of Ontario secondary schools, and Palermo P.S. as a French Immersion option.
What amenities are close to Five Oaks?
Five Oaks puts major Oakville amenities close to home. Oakville Trafalgar Memorial Hospital and Sixteen Mile Sports Complex are approximately 2 minutes away, Highway 407 is approximately 6 minutes away, Bronte GO Station is approximately 13 minutes away, and Downtown Oakville is approximately 15 minutes away.
Is Five Oaks a freehold community?
Yes. Five Oaks is a freehold community of townhomes and detached homes with no maintenance fees. Buyers can choose from Ashford Towns, Advantage Towns, the 24' Collection, and detached homes on 40', 42' and 50' lots.
Who is the builder of Five Oaks?
Five Oaks is developed by Caivan, a Canadian homebuilder with 16 years of proven success, more than 4,200 homes built and over 50 communities. Caivan's homebuilding approach includes advanced manufacturing through ABIC and the Caivan 360 quality program.
What is the starting price at Five Oaks?
Five Oaks freehold townhomes are expected to start from the $800s, while 2-car garage detached homes are expected to start from $1.5 million. Full pricing, floor plans, availability and grand-opening incentives will be released as the community approaches launch.
When is Five Oaks expected to close?
Five Oaks is currently targeting an expected closing in mid-2028. Closing dates may vary by home and release, with final dates to be confirmed in the applicable purchase documents.
What is the deposit structure at Five Oaks?
The anticipated deposit at Five Oaks is approximately 10% of the purchase price, structured as a flat deposit amount by home type. Final deposit amounts and payment schedules are still to be confirmed.
How do I register for Five Oaks?
Complete the Five Oaks Priority List registration form to receive the full price list, floor plans, availability, grand-opening incentives and release updates. You can also indicate whether you're interested in Ashford Towns, Advantage Towns, the 24' Collection, or one of the 40', 42' or 50' detached-home collections.
*Project information, renderings, pricing, incentives, floor plans, specifications, and availability are subject to change without notice. Independent real estate information website. E.&O.E. Please contact the sales representative for the most current information and applicable terms. Not intended to solicit persons currently under contract with another brokerage. *